 Skip to content

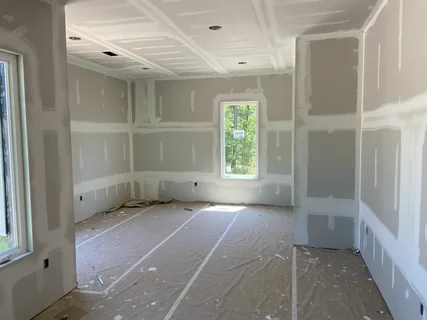
A basement is often the most underused space in an Edmonton home — until it’s finished properly. The single factor that determines whether a finished basement lasts twenty years or turns into a mold problem within five is the drywall system behind the paint: the board type, the framing, the vapor barrier, and the installation method. This guide covers everything a homeowner needs to understand about basement drywall in Edmonton, from material selection to code requirements to what separates a professional installation from a rushed one.
What Basement Drywall Actually Means
Drywall (also called gypsum board or sheetrock) is a panel made of gypsum plaster pressed between two sheets of thick paper. It’s the standard interior wall and ceiling material across North America because it’s affordable, fast to install, and easy to finish smooth or textured. Basement drywall refers to drywall systems designed — or adapted — for below-grade spaces, where conditions differ significantly from those in the rest of the house.
Basements sit partially or fully underground, which means they’re exposed to soil moisture, groundwater pressure, and temperature swings that upper floors never experience. Standard drywall, framing, and insulation choices that work fine in a living room can fail in a basement if they’re not selected and installed with that environment in mind.
Why Edmonton’s Climate Changes the Equation
Edmonton’s climate is a major variable in basement construction, and it’s one local homeowners can’t ignore. The city experiences:
- Deep frost penetration — Edmonton’s frost line can reach 1.8 to 2.4 metres, meaning foundations and basement walls are in contact with ground that freezes and thaws seasonally, creating hydrostatic pressure and occasional moisture intrusion through foundation walls.
- Wide humidity swings — dry winters followed by humid summer months mean basement walls experience condensation risk twice a year, particularly where warm indoor air meets a cool concrete surface.
- Older housing stock — many Edmonton neighborhoods have homes built in the 1960s–1990s with basements that were never designed for finished living space, meaning insulation, vapor barriers, and drainage may need upgrading before drywall goes up.
This is why generic drywall advice found online often doesn’t translate directly to an Edmonton basement. The materials and assembly need to account for local ground conditions and the Alberta Building Code, not just national drywall standards.
Types of Drywall Used in Basements
Not all drywall is interchangeable, and choosing the wrong type is one of the most common — and costly — mistakes homeowners make.
Moisture-Resistant Drywall
Green board has a water-resistant paper facing and is commonly used in basements near mechanical rooms, bathrooms, or areas with higher ambient humidity. It resists moisture absorption better than standard board but is not waterproof.
Mold- and Mildew-Resistant Drywall
This type uses a fiberglass-reinforced core and a specialized paper coating designed to resist mold growth, making it a strong choice for basements with a history of dampness or for homes near the river valley, where soil moisture tends to be higher.
Standard Drywall
In fully dry, well-insulated basements with a properly installed vapor barrier and no history of water issues, standard 1/2-inch drywall is often sufficient and more cost-effective.
Soundproof and Fire-Rated Drywall
For basements used as home theatres, rental suites, or secondary living spaces, thicker or laminated drywall products reduce sound transfer between floors and can meet fire-separation requirements when a basement includes a legal secondary suite.
The right choice depends on the specific basement — its moisture history, intended use, and proximity to plumbing or grade-level walls. A qualified contractor typically won’t use one blanket product throughout; different rooms and wall sections may call for different boards.
The Basement Drywall Installation Process
A properly finished basement follows a sequence, and skipping steps is where most failures originate.
- Moisture assessment. Before any framing begins, the foundation walls are checked for existing dampness, efflorescence (the white mineral deposits left by water evaporation), or cracks that need sealing.
- Framing. Wood or metal studs are built out from the foundation wall, leaving an air gap that allows any incidental moisture to drain rather than sit against organic material.
- Insulation and vapor barrier. Rigid foam or batt insulation is installed according to the Alberta Building Code minimum R-values for below-grade walls, followed by a properly placed and sealed poly vapor barrier — a step where placement and seaming matter as much as the material itself.
- Electrical and mechanical rough-in. Wiring, plumbing, and any HVAC modifications happen before boarding, since drywall installation is far more difficult and costly to redo afterward.
- Hanging the drywall. Sheets are measured, cut, and screwed to the studs with proper spacing, staggered seams, and attention around outlets, windows, and mechanical penetrations.
- Taping, mudding, and sanding. Joints are taped and covered in several coats of joint compound, sanded smooth between coats to create a seamless wall surface ready for primer and paint.
- Finishing. Corner beads, texture (if desired), primer, and paint complete the wall system.
Each stage depends on the one before it. Framing done without addressing moisture, or drywall hung before proper vapor barrier sealing, tends to surface as problems — cracking, staining, or musty odors — months or years later rather than immediately, which is why cutting corners is so tempting and so risky.
Cost Factors for Basement Drywall in Edmonton
Pricing for basement drywall work in Edmonton varies based on several factors rather than a flat per-square-foot number:
- Basement condition — a bare, unfinished basement with exposed studs costs less to drywall than one requiring moisture remediation, re-framing, or insulation upgrades first.
- Ceiling height and layout complexity — basements with low headroom, bulkheads around ductwork, or irregular layouts around support posts and mechanical rooms require more cuts and labor.
- Drywall type — moisture- and mold-resistant boards cost more per sheet than standard drywall.
- Finish level — a smooth, paint-ready finish requires more coats and sanding time than a basic-level finish, and textured ceilings or walls add labor.
- Permits and inspections — if the work includes a secondary suite or structural changes, permit fees and required inspections factor into the overall project cost.
Homeowners are usually better served by a detailed, itemized quote after an in-person assessment than by a generic online estimate, since basement conditions vary widely from house to house, even within the same Edmonton neighborhood.

Permits and Building Code Considerations
In Edmonton, finishing a basement — including framing, insulation, and electrical work behind the drywall — typically requires a building permit, even if the drywall installation itself appears to be a cosmetic step. The Alberta Building Code sets minimum requirements for insulation values, vapor barrier installation, egress windows in basement bedrooms, smoke and carbon monoxide detector placement, and fire separation if the basement will function as a secondary suite. Skipping permits can create problems later — during a home sale, an insurance claim, or a future renovation — since unpermitted work may need to be exposed and redone to code. A contractor familiar with Edmonton’s permitting process can advise on what’s required before the drywall stage begins.
Common Mistakes to Avoid
- Drywalling directly against concrete without an air gap or proper stud wall, which traps moisture against the board.
- Skipping or improperly sealing the vapor barrier, allowing warm indoor air to condense inside the wall cavity.
- Using standard drywall in consistently damp areas instead of moisture-resistant board.
- Ignoring existing water issues and drywalling over a foundation that hasn’t been assessed or repaired.
- Under-insulating relative to Alberta Building Code minimums, leading to cold walls, condensation, and higher energy bills.
Why Professional Installation Matters
Basement drywall looks straightforward from the outside — hang a sheet, tape the seams, paint it — but the assembly behind that wall determines whether the finished basement holds up. An experienced Edmonton drywall contractor understands local soil and moisture conditions, knows which board types suit which rooms, and works within Alberta Building Code requirements from framing through final finish. That combination of technical knowledge and local experience is what separates a basement that stays dry and solid for decades from one that needs to be torn out and redone.
Executive Drywall provides basement drywall installation across Edmonton, handling everything from moisture assessment and framing through taping, finishing, and paint-ready walls, with attention to the specific conditions Edmonton basements present.
Frequently Asked Questions
Does a finished basement in Edmonton need a permit? In most cases, yes — particularly if the work involves framing, electrical, insulation, or creating a secondary suite. Cosmetic-only work on an already-finished basement may not require one, but it’s worth confirming with the City of Edmonton or a licensed contractor before starting.
What type of drywall is best for an Edmonton basement? It depends on moisture exposure. Dry, well-insulated basements can use standard drywall, while areas near mechanical rooms, foundation walls with any moisture history, or below-grade bathrooms typically call for moisture- or mold-resistant board.
How long does basement drywall installation take? A typical basement can take anywhere from a few days to a few weeks depending on size, layout complexity, and finish level, with taping and mudding requiring drying time between coats.
Can drywall be installed directly on basement concrete walls? It’s not recommended. A framed stud wall with an air gap, proper insulation, and a sealed vapor barrier protects the drywall from moisture that concrete walls can transmit from the soil.
